
E-mail:


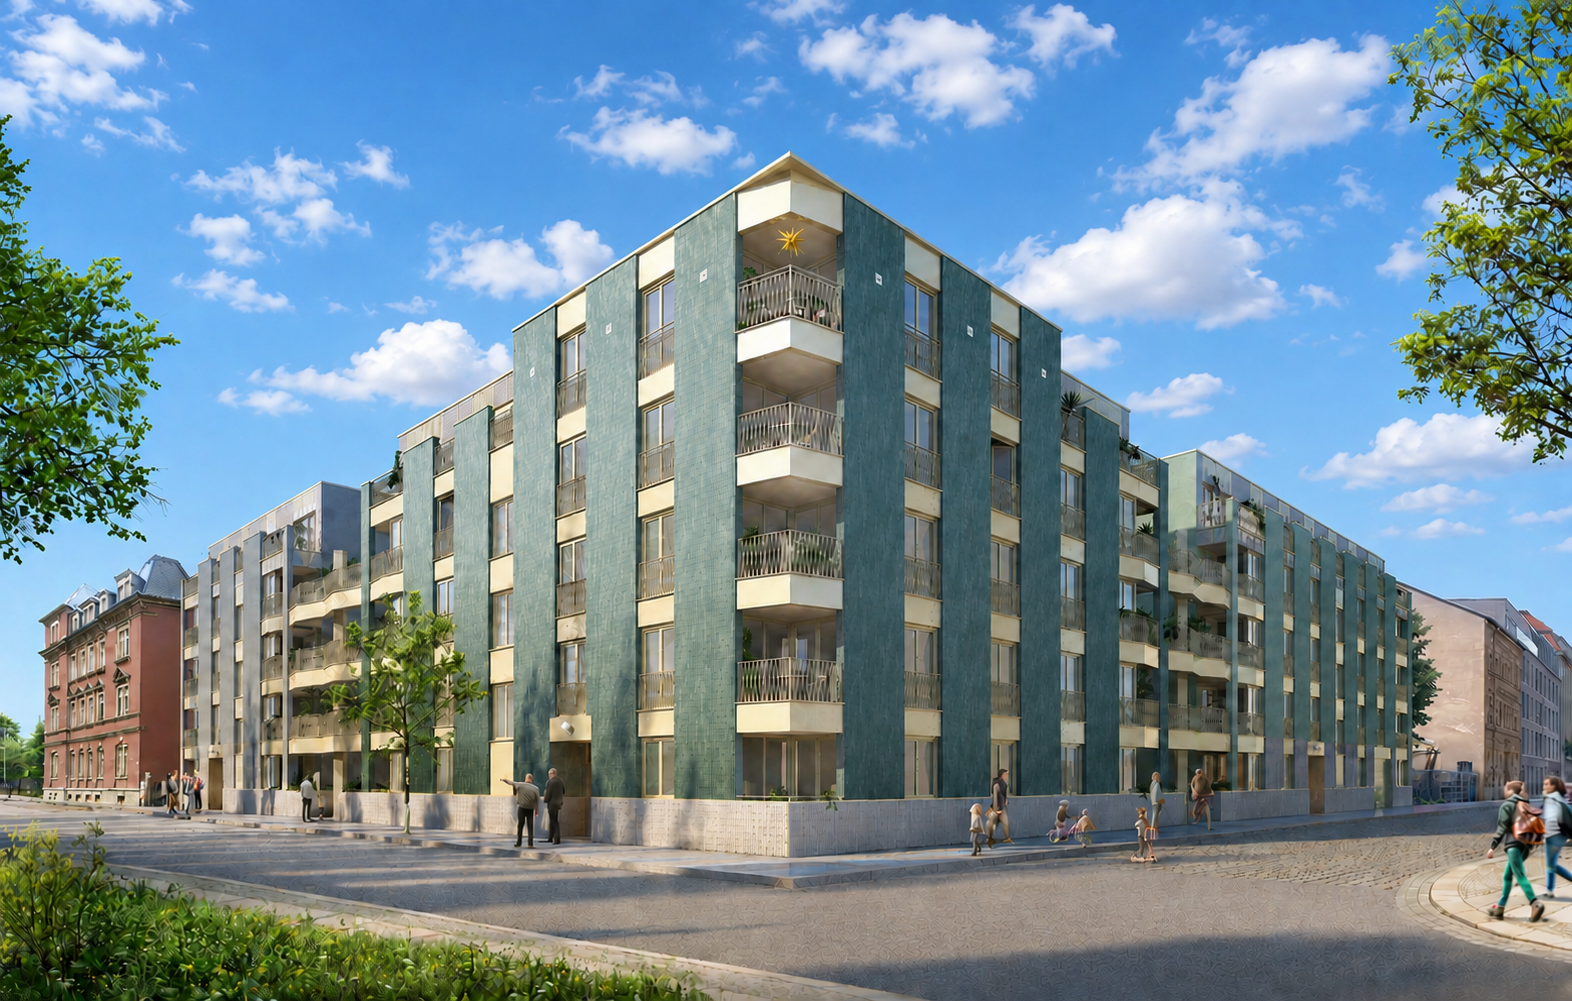
Four detached residential buildings with around 60 apartments are planned on the site between Fröbelstraße, Floßhofstraße and Wölfnitzstraße. According to the information published to date, the project will comprise approximately 4,800 square metres of residential space.
The design for FröbelHöfe II was created by the architectural team npp & werck. The team was selected through an architectural competition in which representatives of the City of Dresden also participated.
The selected design comprises four detached buildings. A mix of different apartment sizes is planned, with the development of the individual layouts forming part of the project planning.
The architectural concept combines contemporary design elements with references to the existing buildings and the industrial history of the surrounding area. The new ensemble is intended to integrate into the urban context of the neighbourhood while complementing the first phase of FröbelHöfe.
One of the defining features of the design is the use of vertical window bands. Their design draws inspiration from the listed building at Wölfnitzstraße 17 and the industrial architecture around Kraftwerk Mitte.
The arrangement of the balconies is another characteristic element of the architectural concept. They are positioned in the spaces between the building volumes and, together with the vertical window bands, structure the façades.
The planned corner building will occupy a prominent position as the main address of the ensemble. Its façade is to be finished with blue-green glazed brick slips, distinguishing it from the other buildings.
A landscaped courtyard is planned between the four residential buildings. CTR Real Estate is working with Noack Landschaftsarchitektur on the design of this central outdoor space.
The courtyard design will be coordinated with the architecture of the buildings. In addition to the buildings themselves, the treatment of the spaces between them therefore forms an integral part of the overall concept for FröbelHöfe II.
The project is also located in the immediate vicinity of the Weißeritz green corridor, with some of the planned buildings oriented towards this existing green space.
In addition to the apartment layouts, the project planning encompasses several technical and construction-related disciplines. These include structural engineering, building services, fire safety and building physics.
The architecture of the four buildings and the design of the courtyard will also be coordinated as part of the planning process. The results of this work will form the basis for the further implementation of the project.
FröbelHöfe II is intended to add four residential buildings and around 60 apartments to the existing development. The second phase has its own architectural design while also drawing on elements of the surrounding Dresden architecture and existing buildings.
Both phases are located next to each other within the same urban block. FröbelHöfe I comprises eight buildings with a total of 99 apartments, while FröbelHöfe II is planned to include four detached buildings, around 60 additional apartments and a landscaped courtyard.
We will continue to provide updates on the next steps and further milestones of FröbelHöfe II.
Interested in Fröbelhöfe? Get in touch – we’ll answer your questions and guide you toward your new home in Dresden.


